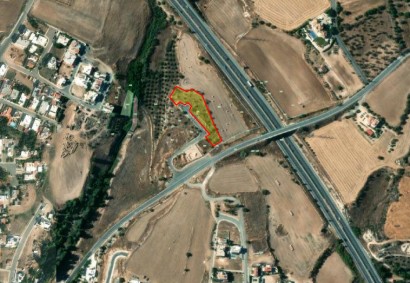
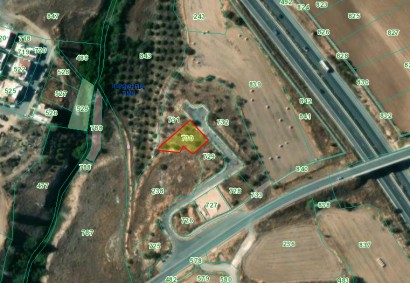
Residential Land in Ineia - Paphos
For Sale - Ref. No DT3103
RESIDENTIAL LAND FOR SALE LOCATED ON THE OUTSKIRTS OF INEIA VILLAGE
The property falls within Planning Zone Κα9β, with residential use and the following planning characteristics:
Planning Details
-
Planning Zone: Κα9β
-
Predominant Use: Residential
-
Building Density: 40%
-
Coverage: 25%
-
Maximum Floors: 2
-
Maximum Height: 7.00 m
-
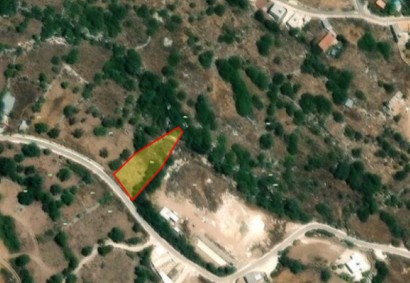
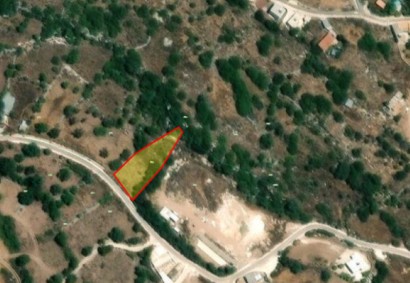
Plot Size: 6,903 m²
The property has a Right of Passage to the specific plot, with access width confirmed at 3.65 metres.
A valuation has been carried out, and according to the information received, a private residence can be built on the land.
According to the municipality, if a registered road is created, the owner may be able to build up to 10 residences.
Water, electricity and telecom services are available from the road, with a registered house nearby.
The advertised price is for a 1/2 share of the land.
6,903 m² refers to the whole field, meaning that the 1/2 share being sold corresponds to approximately 3,451 m
The owner has confirmed that there are no known restrictions relating to the Akamas Local Plan, Natura, road widening, watercourse, cables, rights of way, or other planning constraints.
Title Deeds: Available
More Details
 Photos
 Map
Map